
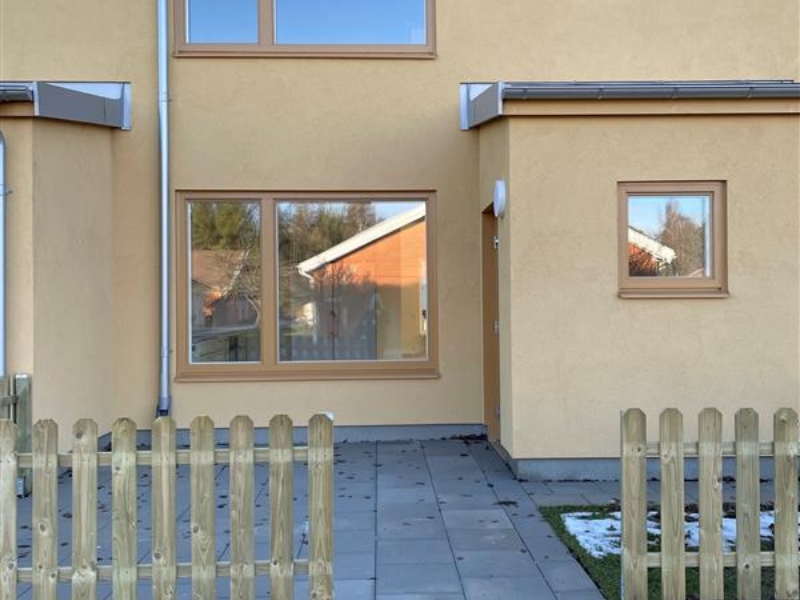
Silvergatan 4J
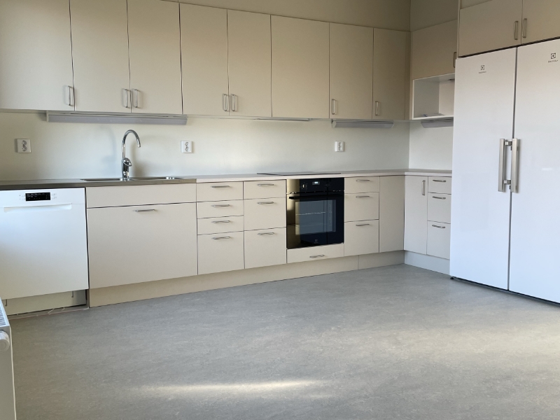
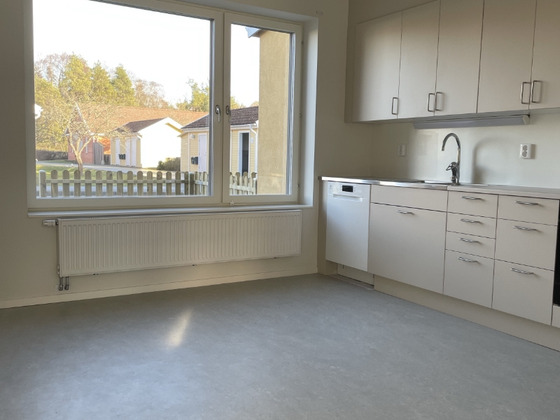
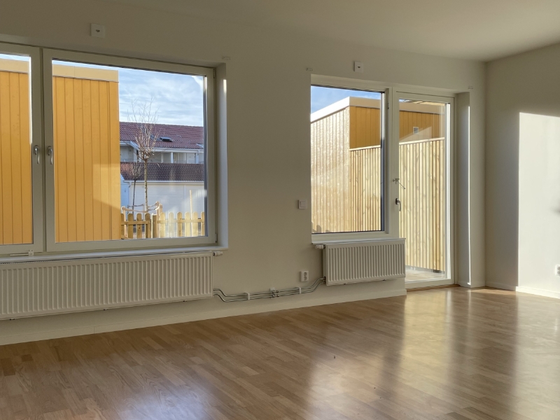
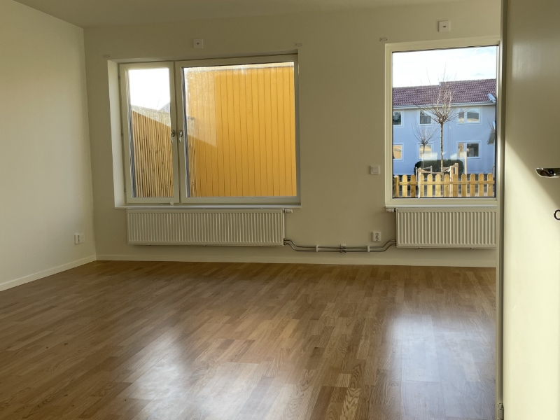
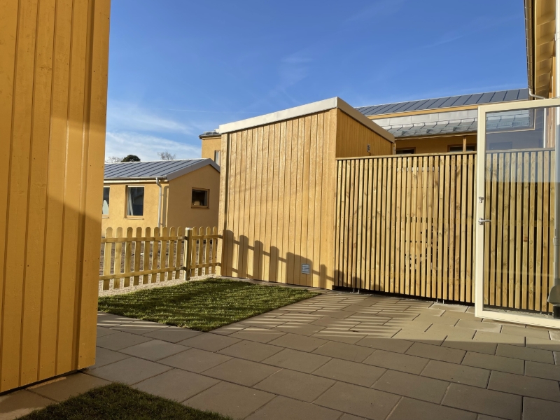
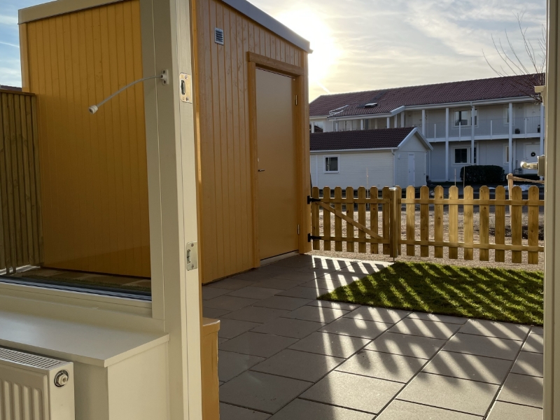
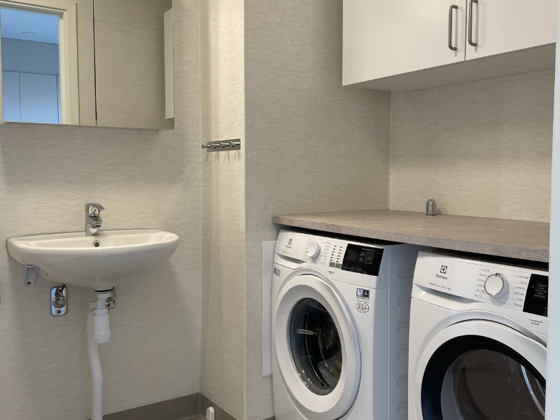
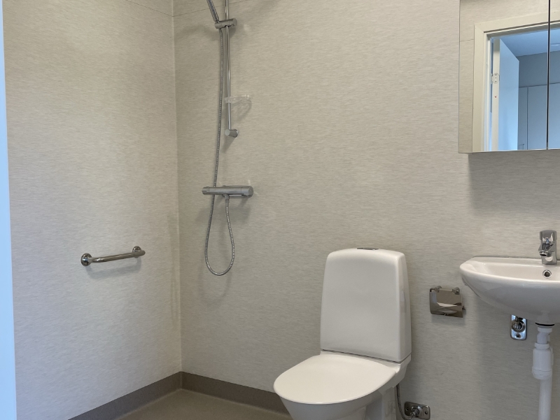
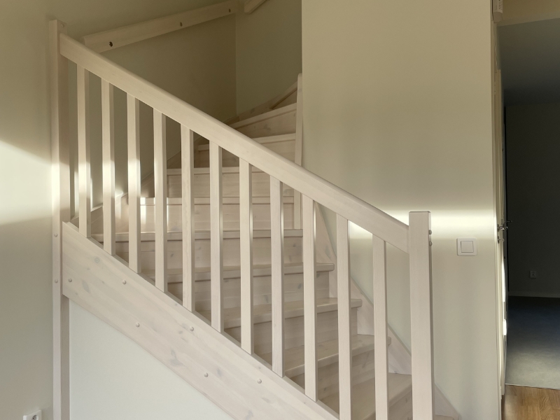
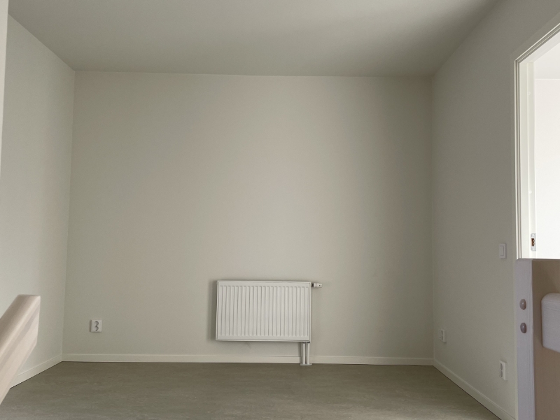
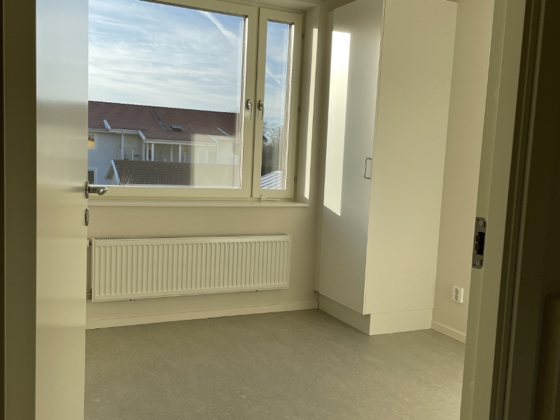
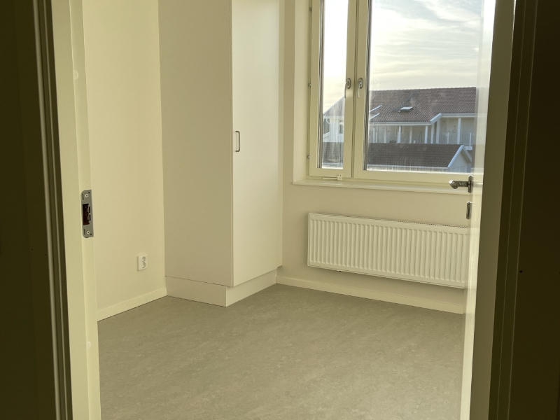
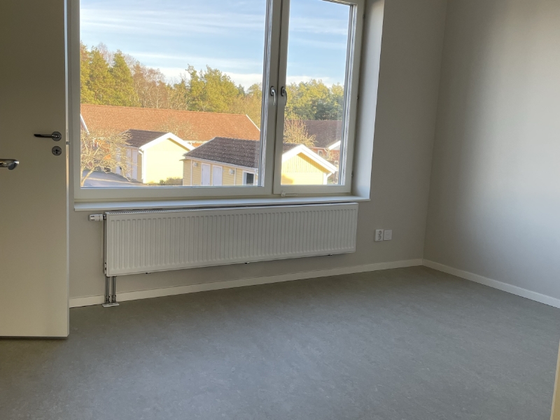
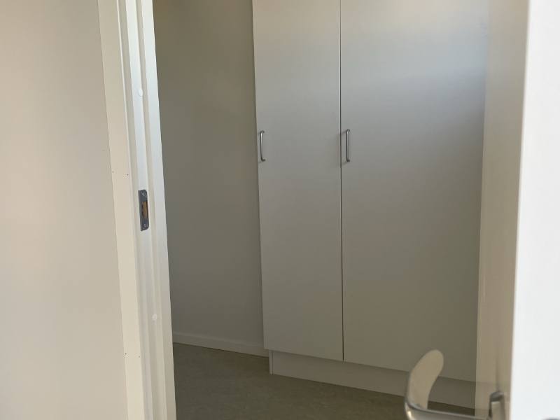
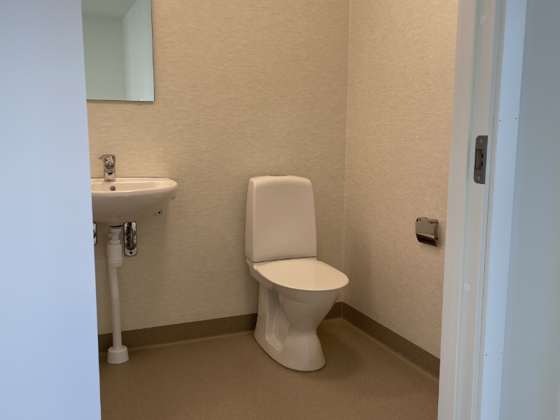
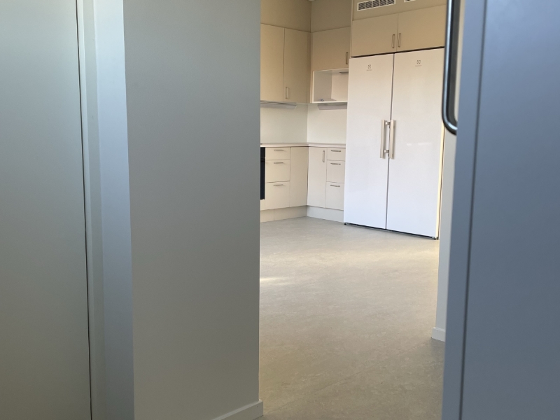
20 255 krThis property is presented digitally through photographs only; no in-person viewing will take place. Please review the photographs and the information provided. Please note that the photographs are from one of the four-room apartments and are intended only to show what this type of apartment may look like inside. Minor differences may occur. Newly built apartment in Hemse with a phased-in rent. This means the rent starts at a lower level and gradually increases over a three-year period to the level originally set. Rent in 2026: SEK 16,812/month Rent in 2027: SEK 18,432/month Standard rent: SEK 20,255/month The standard rent is set at the 2027 level. The apartment will therefore be included in the annual rent negotiations no earlier than 1 January 2028. Keep your queue days when you move to Hemse! If you accept a tenancy agreement in Hemse, you will retain all your queue days. This property is available for immediate move-in. The move-in date will be agreed in consultation with the housing agent. The apartment is arranged over two floors and has a patio. **Ground floor** **Hallway** Welcoming hallway with durable linoleum flooring and easy-care, wipe-clean, light-painted walls and woodwork. LED lighting. Practical coat rack and a wardrobe as shown on the floor plan. **Kitchen** Modern kitchen with linoleum flooring and light-painted walls and woodwork. Equipped with an induction hob, fan oven, dishwasher, extractor fan, refrigerator and freezer. **Bathroom** Bathroom with vinyl flooring and wall covering. It has a shower, toilet and washbasin with a mirrored cabinet and lighting. Hooks and a grab rail are provided in the shower area. A washing machine and tumble dryer are included, along with a practical counter and storage above. **Living room** Stylish living room with parquet flooring and light-painted walls and woodwork. **Upper floor** **Bedroom 1 with walk-in closet** Bedroom with linoleum flooring and light-painted walls and woodwork. The practical walk-in closet has linoleum flooring and painted walls. An efficient shelving system with a coat rack, hanging rail and shoe rack provides good storage options. **Family room/lounge** Family room with light-painted walls and woodwork. **Bedroom 2** Bedroom with linoleum flooring and light-painted walls and woodwork. Wardrobe as shown on the floor plan. **Bedroom 3** Bedroom with linoleum flooring and light-painted walls and woodwork. Wardrobe as shown on the floor plan. **WC** Fresh, modern WC with vinyl flooring and wall covering, plus practical fittings such as a hook and toilet-paper holder. Patio and storage room, with access to the storage room from the patio. **Car-free living** For newly built homes, the number of parking spaces provided is determined by Region Gotland’s parking standards. Measures to improve mobility in the area can reduce the number of parking spaces that need to be built. In some areas, GotlandsHem has chosen to implement car-free living, which means that tenants agree in their tenancy agreement that the area is designated car-free. Car-free living is a way to promote more sustainable neighbourhoods and reduce the amount of paved surfaces. Building fewer parking spaces also lowers the investment cost of new homes, which in turn helps keep rents lower for tenants. However, the term “car-free living” is somewhat misleading: the measure does not mean that the area is entirely free of cars, but rather that the number of cars in the area is reduced.